
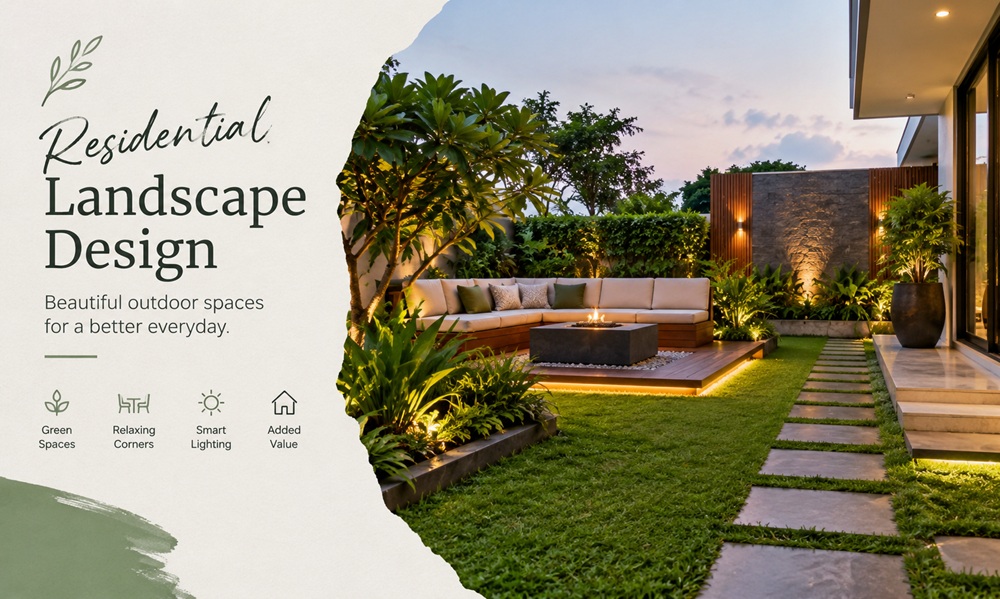
Residential landscape design is the planning of outdoor space around a home so it looks good, works well, and holds up over time. It covers far more than choosing plants. A complete design considers how people move through the property, where water flows, how the space is used across seasons, and how the outdoor areas relate to the architecture of the house.
If you’re thinking about hiring a designer, or simply want to plan your own yard with more confidence, understanding how the discipline works will help you ask better questions and make better decisions.
What a residential landscape design includes
A design usually addresses several layers at once. There’s the layout of outdoor rooms such as patios, lawns, gardens, and play areas. There’s circulation, meaning paths, steps, and driveways that connect them. Planting design covers trees, shrubs, perennials, and groundcovers. Grading and drainage determine how water moves across the site. Lighting, irrigation, fences, walls, and outdoor structures round out the picture.
Good design treats these as a connected system rather than separate shopping lists. A patio location affects drainage, which affects planting choices, which affects how much irrigation you’ll need.
Core design principles
Designers use a handful of principles to judge whether a layout works. They’re not rigid rules, but they explain why some yards feel right and others feel off.
Unity
Unity means the yard feels like one place. Repeating materials, colors, and plants gives the space a consistent character. A stone used on the front walk might show up again in a retaining wall or a patio border, tying separate areas together.
Balance
Balance relates to visual weight. Formal, symmetrical balance mirrors elements on either side of a central axis, as in a traditional front entry. Informal balance uses different elements with similar visual weight, such as a large tree on one side offset by a cluster of shrubs on the other.
Proportion and scale
Elements need to suit the size of the house and lot. A tiny patio looks lost behind a large home, and an oversized fountain overwhelms a small yard. Plants matter too, since a shrub that matures at ten feet will change the scale of a bed designed around a three foot plant.
Rhythm and repetition
Repeated shapes, colors, or plants lead the eye through a space. A line of evenly spaced shrubs, a recurring paving pattern, or a repeating grass planting creates movement and gives the design a sense of order.
Focal points
Every good design gives the eye somewhere to land. That might be a specimen tree, a water feature, a piece of sculpture, or a front door framed by plantings. Too many focal points compete with each other, so most spaces do best with one clear primary point and a few quieter secondary ones.
Thinking in zones
Most residential properties break naturally into three kinds of space.
The public zone is what visitors and neighbors see from the street. It’s about first impressions, clear access to the entry, and a link between house and neighborhood.
The private zone includes patios, decks, gardens, and lawns used by the household. It benefits from screening, comfortable seating areas, and a connection to indoor living spaces.
The service zone holds practical things like trash bins, compost, utility meters, storage, and vegetable beds. A good design hides or tucks this area away without making it hard to use.
Sorting a property into these zones early helps avoid awkward overlaps, such as a utility meter in the middle of a main view or a patio sitting right beside the trash area.
How the design process works
Designers follow a fairly consistent sequence, even if the labels differ from firm to firm. The table below outlines typical phases.
| Phase | What happens |
|---|---|
| Site analysis | Measuring the property, noting sun, soil, drainage, slopes, views, and existing features |
| Client goals | Discussing how you use the space, style preferences, budget range, and maintenance expectations |
| Concept design | Rough sketches showing zones, circulation, and general layout ideas |
| Master plan | A refined plan showing hardscape, planting areas, and major features at scale |
| Planting plan | Specific plant selections, quantities, and placement |
| Construction details | Drawings for walls, paving, drainage, lighting, and other built elements |
| Installation | Building and planting the design, either in one phase or several |
Not every project needs every phase. A small planting refresh may skip construction drawings entirely, while a full backyard renovation could require all of them.
Who can help
Several kinds of professionals work in this field, and their roles overlap.
Landscape architects are trained in site planning, grading, drainage, and construction documentation. In many states they must be licensed, and they often handle larger or more technically complex projects. Landscape designers typically focus on layout, planting, and aesthetics, and their qualifications vary by region. Design build firms offer both design and installation under one roof, which can simplify coordination. Garden designers and horticulturists often concentrate on planting schemes.
Requirements for licensing and permits vary by state and municipality, so confirm credentials with your local licensing board and ask to see examples of previous residential work. Asking for references from past clients is reasonable and common.
What shapes the cost
Prices for design and construction depend heavily on location, property size, site complexity, and the materials you choose, so it’s more useful to understand the drivers than to expect a single figure.
Design fees may be charged as a flat fee, an hourly rate, or a percentage of construction cost, depending on the firm. Construction costs are influenced by hardscape quantity, retaining walls, grading and drainage work, plant sizes, irrigation, lighting, and labor. Sites with steep slopes, poor access, or poor soil generally cost more to build on. Phasing the work over several seasons can spread out the expense without compromising the overall plan.
Getting more than one quote and asking each to explain exactly what’s included makes comparisons much more reliable.
Designing for sustainability and the long term
Good residential landscape design thinks beyond the first year. Plants grow, and what looks sparse at installation can become crowded in five years if the spacing ignores mature size. Choosing plants suited to your climate and soil usually reduces water use and fertilizer needs.
Practical choices help too. Grouping plants by water needs makes irrigation more efficient. Permeable paving and rain gardens help manage stormwater on the property. Native and regionally adapted plants support pollinators and local wildlife while generally demanding less from you. Mulch conserves moisture and suppresses weeds.
Maintenance is part of design. A plan that requires constant pruning or watering will disappoint a busy homeowner no matter how good it looks on paper. Be honest with your designer about how much time and money you’ll realistically spend caring for it.
Preparing to work with a designer
You’ll get better results by arriving with a few things in hand. Gather a copy of your property survey or plot plan if you have one. Collect photos of yards you like and ones you don’t. Write down how your household uses outdoor space, including pets, children, entertaining habits, and any accessibility needs. Share your budget range openly, since a designer can only plan realistically if they know the limits.
Ask how revisions are handled, what the final deliverables will include, and whether the designer will be involved during installation.
A design should outlast its first season
A well made residential landscape design gives you a clear plan to build from, whether you install everything at once or in stages over several years. It also gives you a framework for later decisions, so that each tree, wall, or planting bed you add belongs to the larger picture. The strongest plans solve real problems in the yard, suit the way you live, and still feel right a decade after the last plant went in.